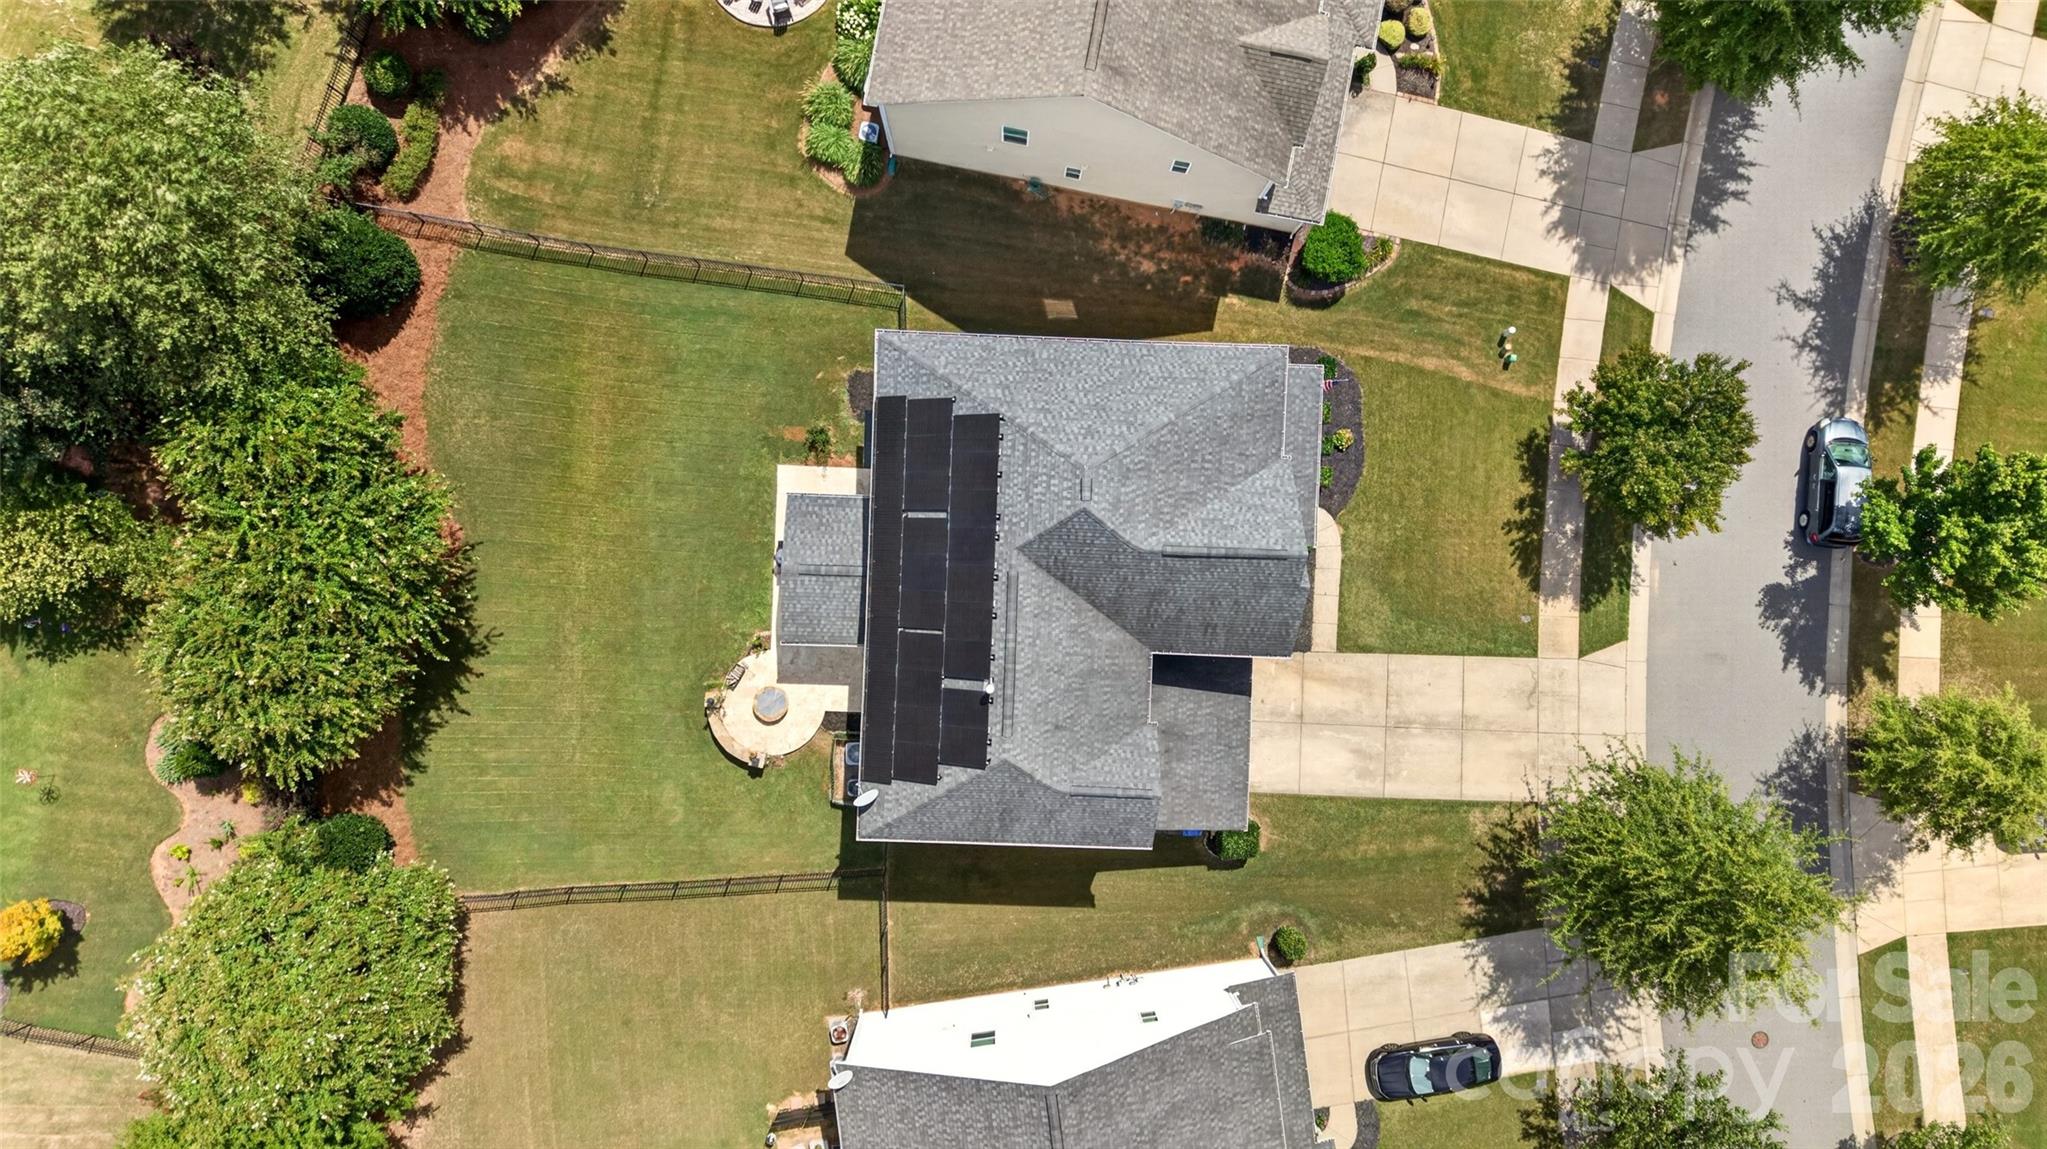
Property photo 1
Property photo 2
Property photo 3
Property photo 4
Property photo 5
4 Beds
5 Baths
3,417 sqft

$697,500

113 Heron Cove Loop, Mooresville NC, 28117

Price per sqft$204.13
Built in2015
Property size3,417 sqft
Property typeResidential
Courtesy of EXP Realty LLC Mooresville, Beth Preston Listing Contact: [email protected]

Overview

Active

Listed Jul 31, 2026

Updated 6h ago

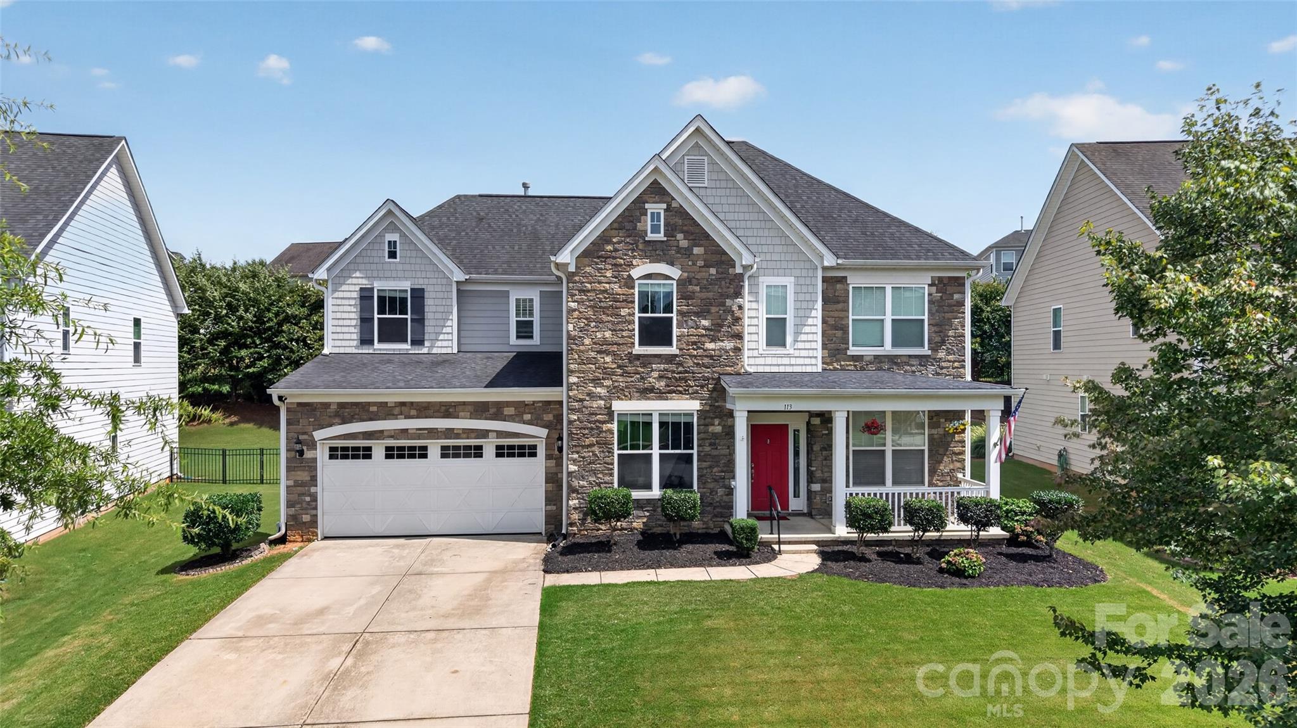
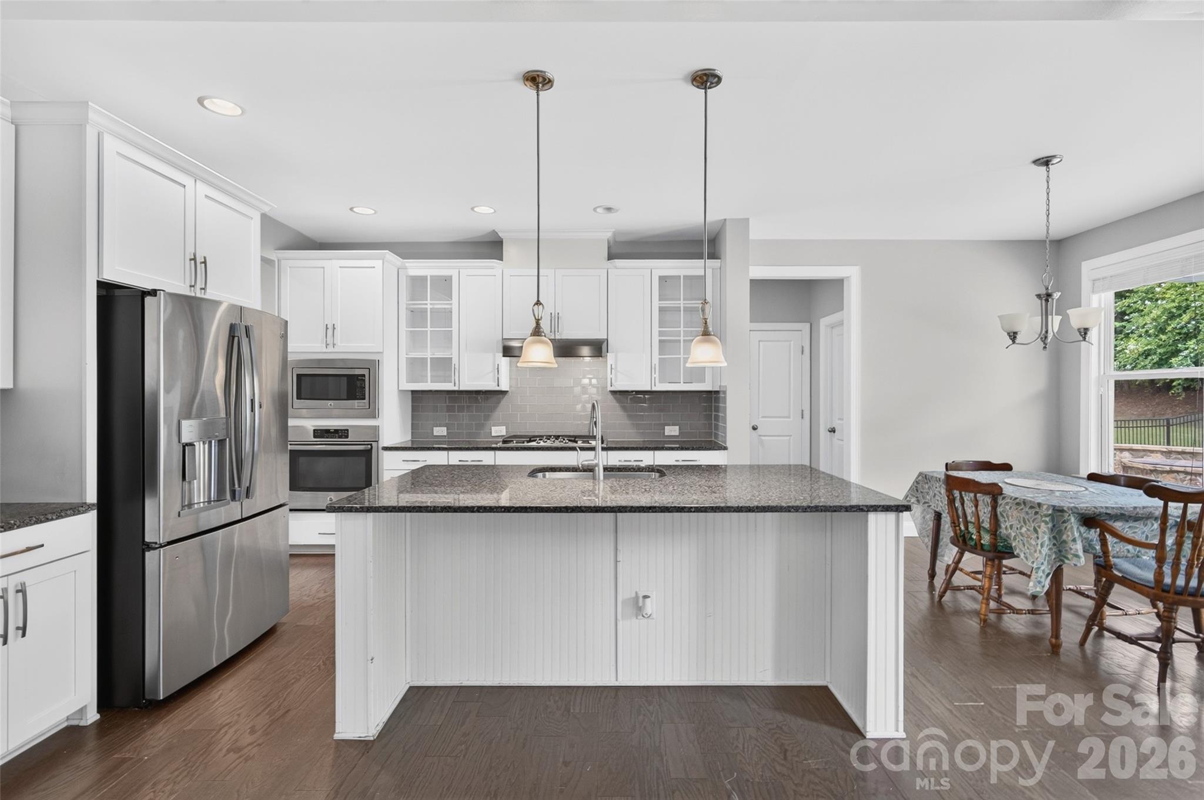
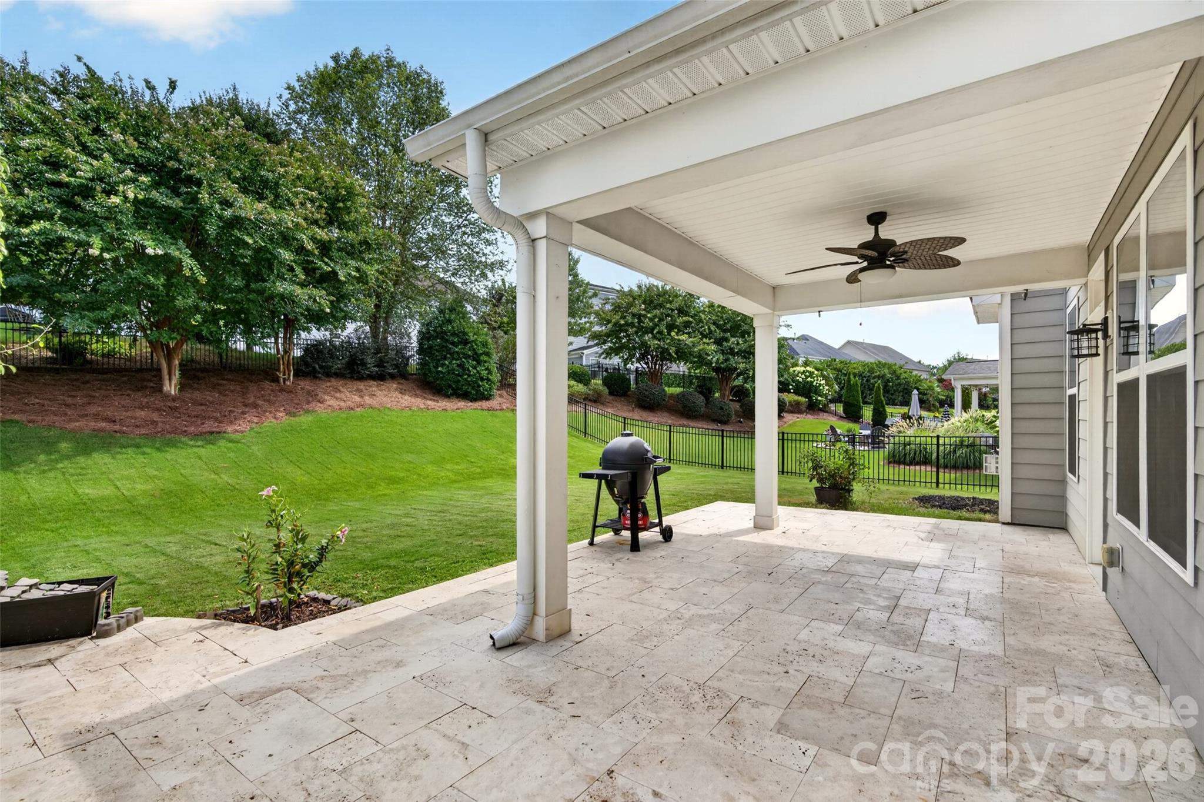
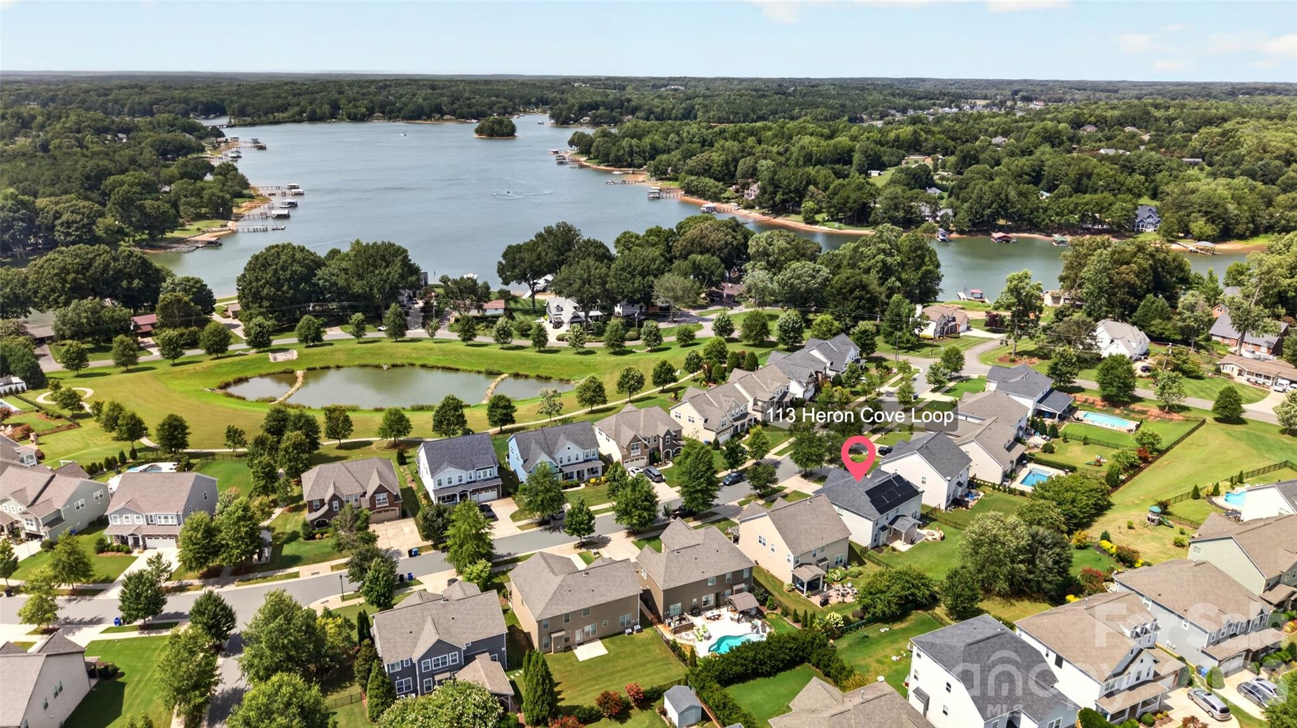
Come inside 113 Heron Cove Loop and explore 3,417 square feet of living space in Mooresville’s Trillium community. With 5 bedrooms, 4.5 baths, a private office, and a large bonus room, there’s plenty to see. Let’s start in the stunning white kitchen, where a large island, granite countertops, gas cooktop, wall oven, and expansive walk-in pantry bring function and style together. The kitchen is completely open to the breakfast area and family room, keeping everyone connected whether you’re preparing dinner or gathering around the gas fireplace. A separate formal dining room offers another setting for meals and celebrations. On the main level, take a look at the office with French doors and the guest bedroom with its own private bath. Upstairs, step into the spacious primary suite. Notice the tray ceiling, generous closet, and bathroom featuring dual vanities, a soaking tub, and a luxurious tiled shower. Two additional bedrooms, a large bonus room, and conveniently located laundry complete this level. Now head outside to one of the home’s standout spaces: the upscale covered patio, which connects to the built-in fire pit area. Picture an afternoon in the shade followed by an evening around the fire, all overlooking a large, manicured fenced backyard. The solar panels will be paid off at closing, and a 2-car garage rounds out the home. With Lake Norman, shopping, dining, and I-77 just minutes away, come walk through and discover how these spaces could fit your everyday life.

$4,640/mo

Est. mortgage payment based on a $697,500 home price.

All estimates are provided by Luxury Presence for informational purposes only. Actual amounts may vary.

Additional information

MLS® ID
4405007

Interior Features

Bedrooms
4
Bathrooms
5
Fireplace
Yes
Cooling
Yes
Heating
Yes
Basement
No

Exterior Features

Lot Size
0.22 Acres

Other Property Details

Association Fee Frequency
Bi-Annually
Garage
Yes
55+/Senior Community
No

Listings courtesy of Canopy MLS as distributed by MLS GRID

All information deemed reliable but not guaranteed and should be independently verified. All properties are subject to prior sale, change or withdrawal. Neither listing broker(s) nor Zach Francis shall be responsible for any typographical errors, misinformation, misprints and shall be held totally harmless. Properties displayed may be listed or sold by various participants in the MLS.

Based on information submitted to the MLS GRID as of 6:24 PM UTC on 11/4/2026. All data is obtained from various sources and may not have been verified by broker or MLS GRID. Supplied Open House Information is subject to change without notice. All information should be independently reviewed and verified for accuracy. Properties may or may not be listed by the office/agent presenting the information.

©2026 Canopy MLS . All rights reserved.

DMCA Notice

Powered by Luxury Presence