Property photo 1
Property photo 2
Property photo 3
Property photo 4
Property photo 5
4 Beds
3 Baths
2,549 sqft

$750,000

820 Rhodann Drive, Shelby NC, 28152

Price per sqft$294.23
Built in2016
Property size2,549 sqft
Property typeResidential
Courtesy of Howard Hanna Allen Tate Shelby, Don Costner Listing Contact: [email protected]

Overview

Active

Listed Oct 30, 2026

Updated 16h ago

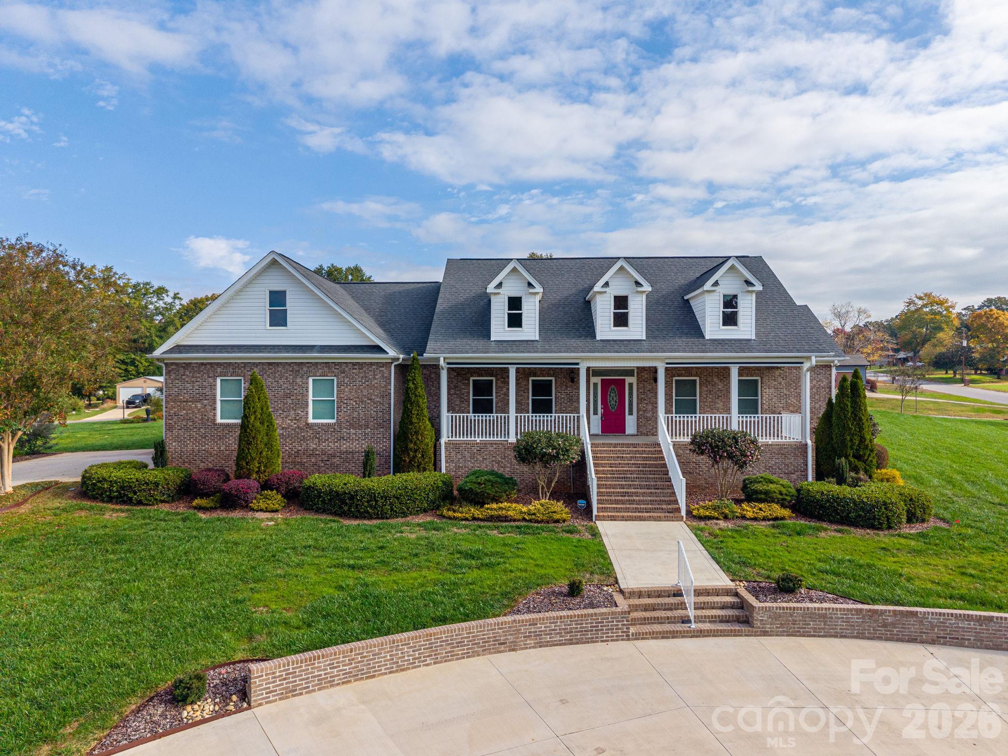
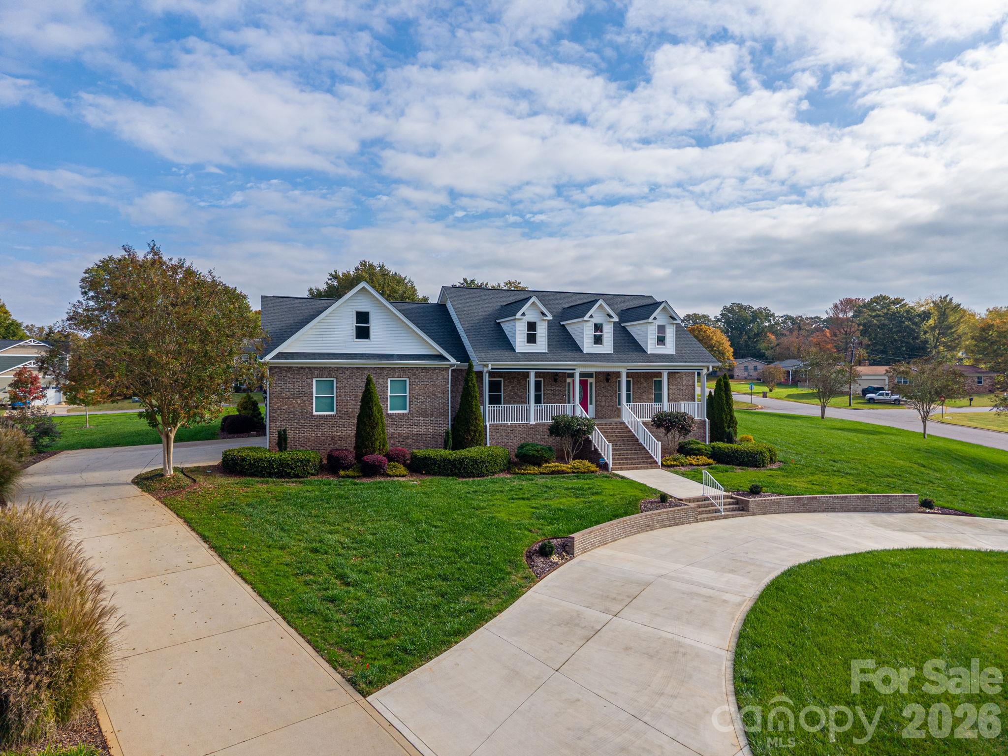
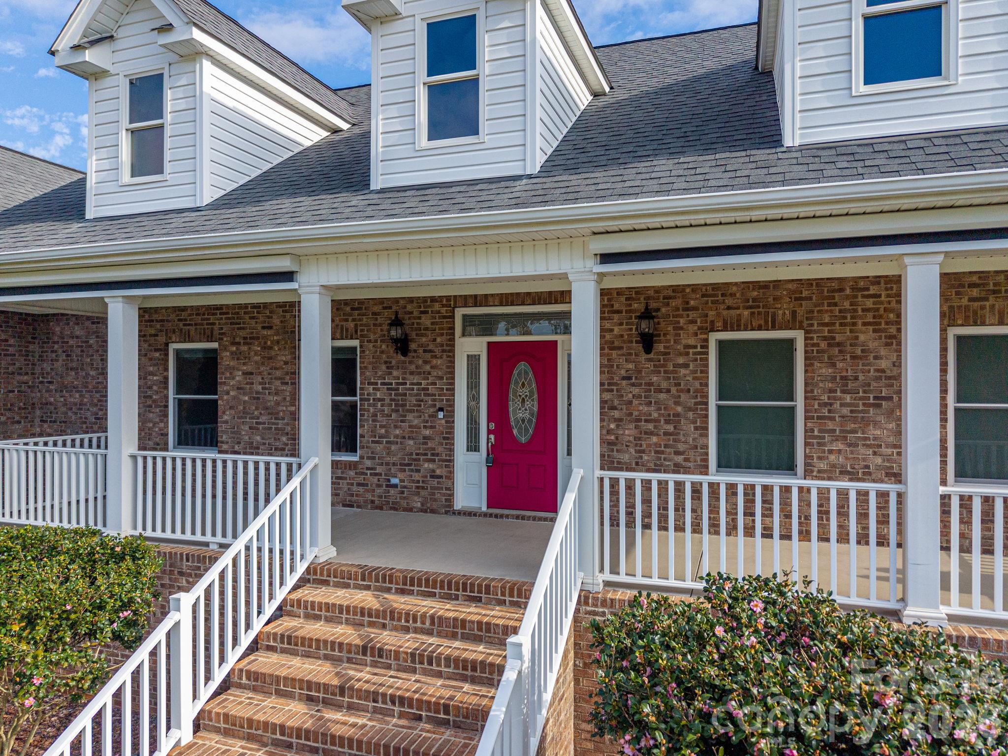
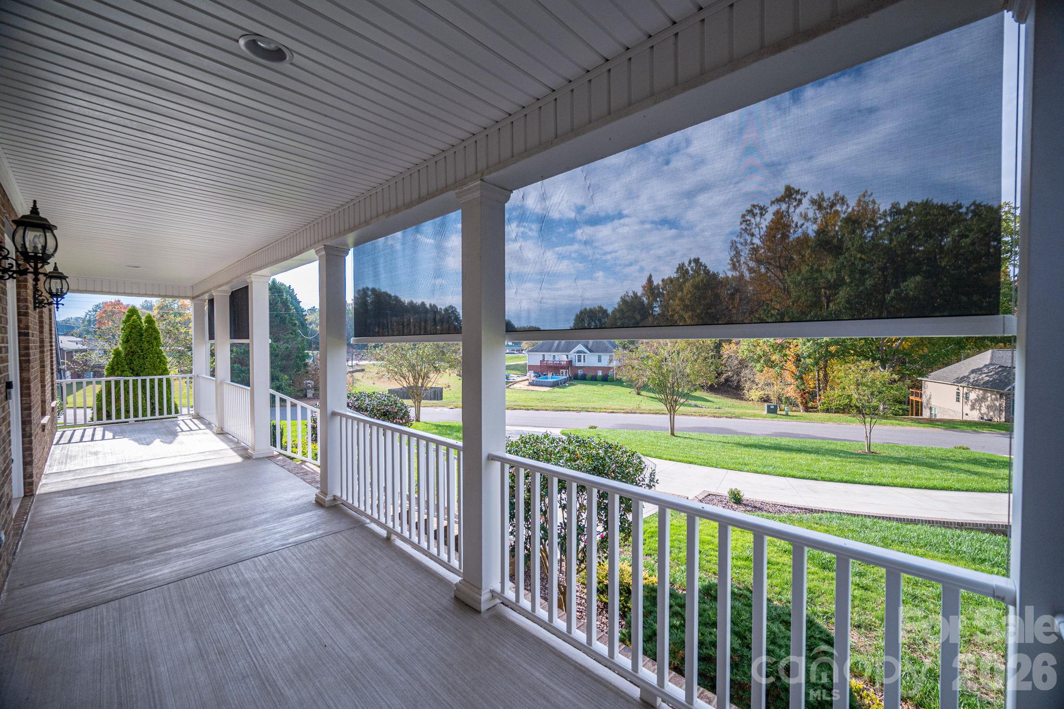
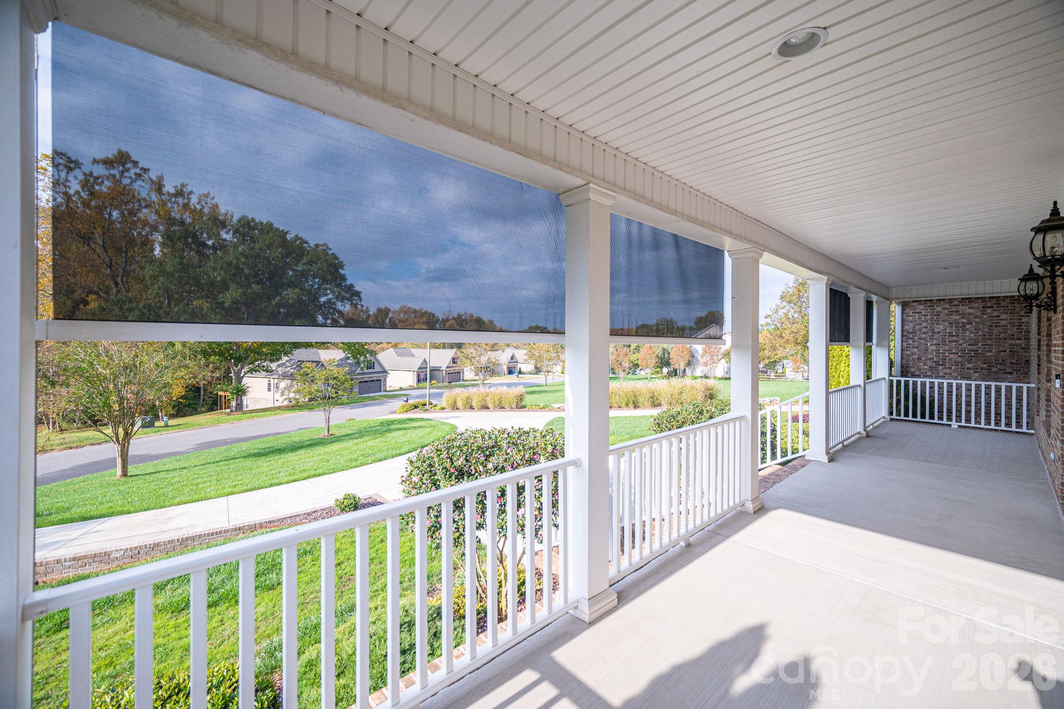
Bring your daily drivers, classic cars, and collections! This unique 1.64 acre (four parcels) property offers a spacious 4-bedroom, 3-bath home with exceptional living spaces and an impressive 4-bay detached garage with half bath and mini split HVAC designed for work, storage, and hobbies (Includes a 80 gal Ingersoll Rand air compressor). The home features a split-bedroom floor plan, mostly hardwood flooring, laminate hardwood flooring in the bedrooms, tile flooring in the bathrooms, central vacuum, and architectural shingle roofing. The inviting family room boasts a gas fireplace surrounded by stacked stone, complete with built-inn cabinetry. The large kitchen offers quartz countertops, an eat-at bar, double ovens, and an electric cooktop, making it ideal for everyday living and entertaining. A generously sized laundry room adds convenience. The spacious primary suite features a tray ceiling, huge closet, and a large private bath with quartz countertops and a walk-in shower. Water is heated with a gas on-demand water heater. The foyer includes a closet and opens to a formal dining room accented by a tray ceiling. Enjoy outdoor living from the covered front porch with power shades or relax on the screened-in back porch. The home also features an attached double garage with insulated doors, a cricular front driveway, and irrigation for both the front and back yards, as well as the additional lot. The standout feature for car enthusiasts, hobbyists, or collectors is the impressive 50' x 35' detached four-bay garage. This versatile space includes insulated garage doors, a half bath, mini-split heating and cooling, an 80-gallon air compressor, workbench, and shelving. Whether you need room for vehicles, a workshop, equipment, or your collection, this space offers outstanding possibilities. Additional peace of mind comes with a fully encapsulated crawl space backed by a warranty. With its spacious floor plan, thoughtful features, irrigated outdoor areas, and exceptional garage and workshop space, this one-of-a-kind property offers a rare combination of comfortable living and room for your passions. Come see all the possibilities this unique property has to offer!

$4,990/mo

Est. mortgage payment based on a $750,000 home price.

All estimates are provided by Luxury Presence for informational purposes only. Actual amounts may vary.

Additional information

MLS® ID
4434640

Interior Features

Bedrooms
4
Bathrooms
3
Fireplace
Yes
Cooling
Yes
Heating
Yes
Basement
No

Exterior Features

Lot Size
1.63 Acres

Other Property Details

Garage
Yes
55+/Senior Community
No

Listings courtesy of Canopy MLS as distributed by MLS GRID

All information deemed reliable but not guaranteed and should be independently verified. All properties are subject to prior sale, change or withdrawal. Neither listing broker(s) nor Zach Francis shall be responsible for any typographical errors, misinformation, misprints and shall be held totally harmless. Properties displayed may be listed or sold by various participants in the MLS.

Based on information submitted to the MLS GRID as of 6:21 PM UTC on 11/1/2026. All data is obtained from various sources and may not have been verified by broker or MLS GRID. Supplied Open House Information is subject to change without notice. All information should be independently reviewed and verified for accuracy. Properties may or may not be listed by the office/agent presenting the information.

©2026 Canopy MLS . All rights reserved.

DMCA Notice

Powered by Luxury Presence